
Discover how to construct the ideal corner cabinet for your next DIY project.
When building DIY cabinets, corner cabinets are usually the most challenging. However, they are an excellent solution for making use of otherwise wasted corner space.
Corner cabinets work for both base and wall cabinet layouts. Their purpose is to join two cabinet runs at a corner. If you are simply finishing a cabinet row at a corner, use a standard cabinet instead.
Be sure to read the general how to build cabinets post here to explore the various cabinet styles, the advantages and disadvantages of each, an overview of cabinet components, and basic assembly methods.
Here, we will focus on the design details and construction process specific to corner cabinets.
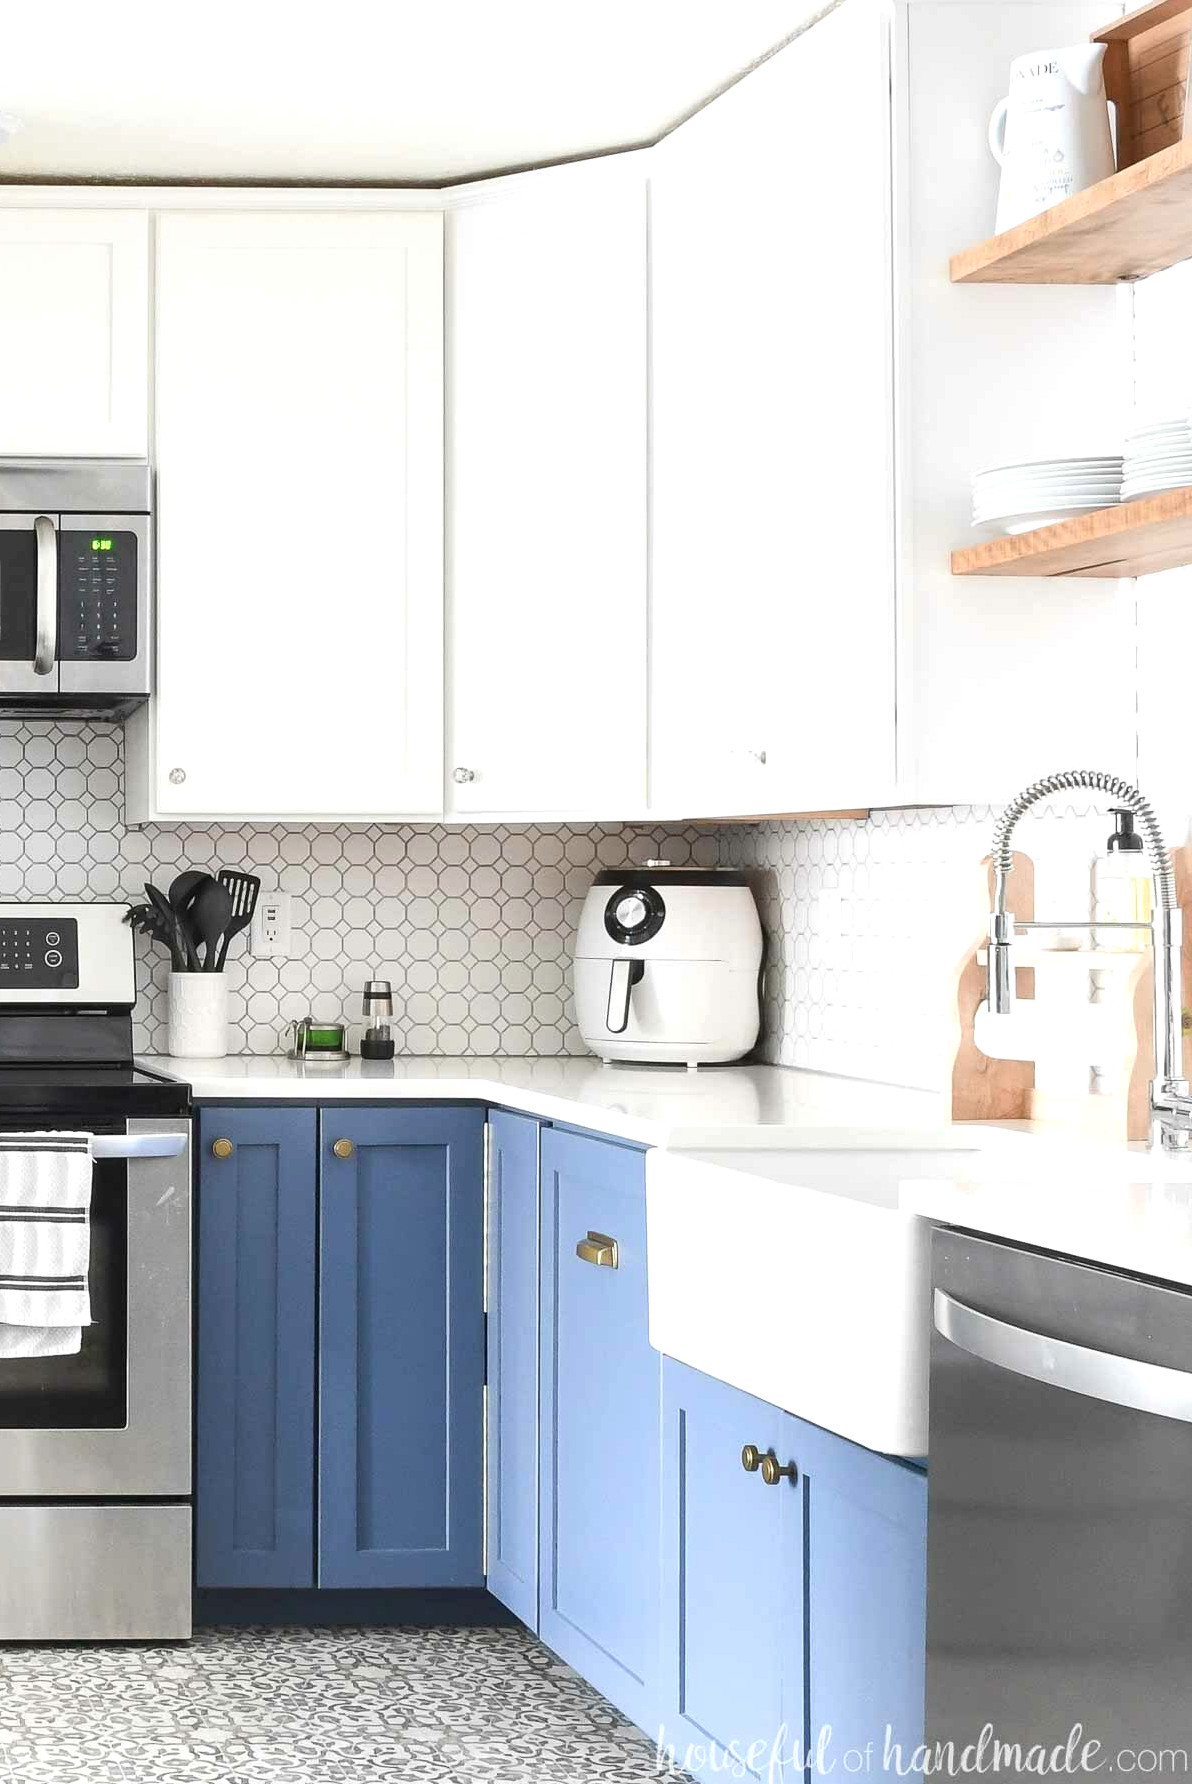
Corner Cabinet Styles
Corner cabinets generally come in 3 primary styles, and each option has its own benefits and drawbacks. The right choice for your cabinet project depends on your available space and storage requirements.
Bifold Corner Cabinet
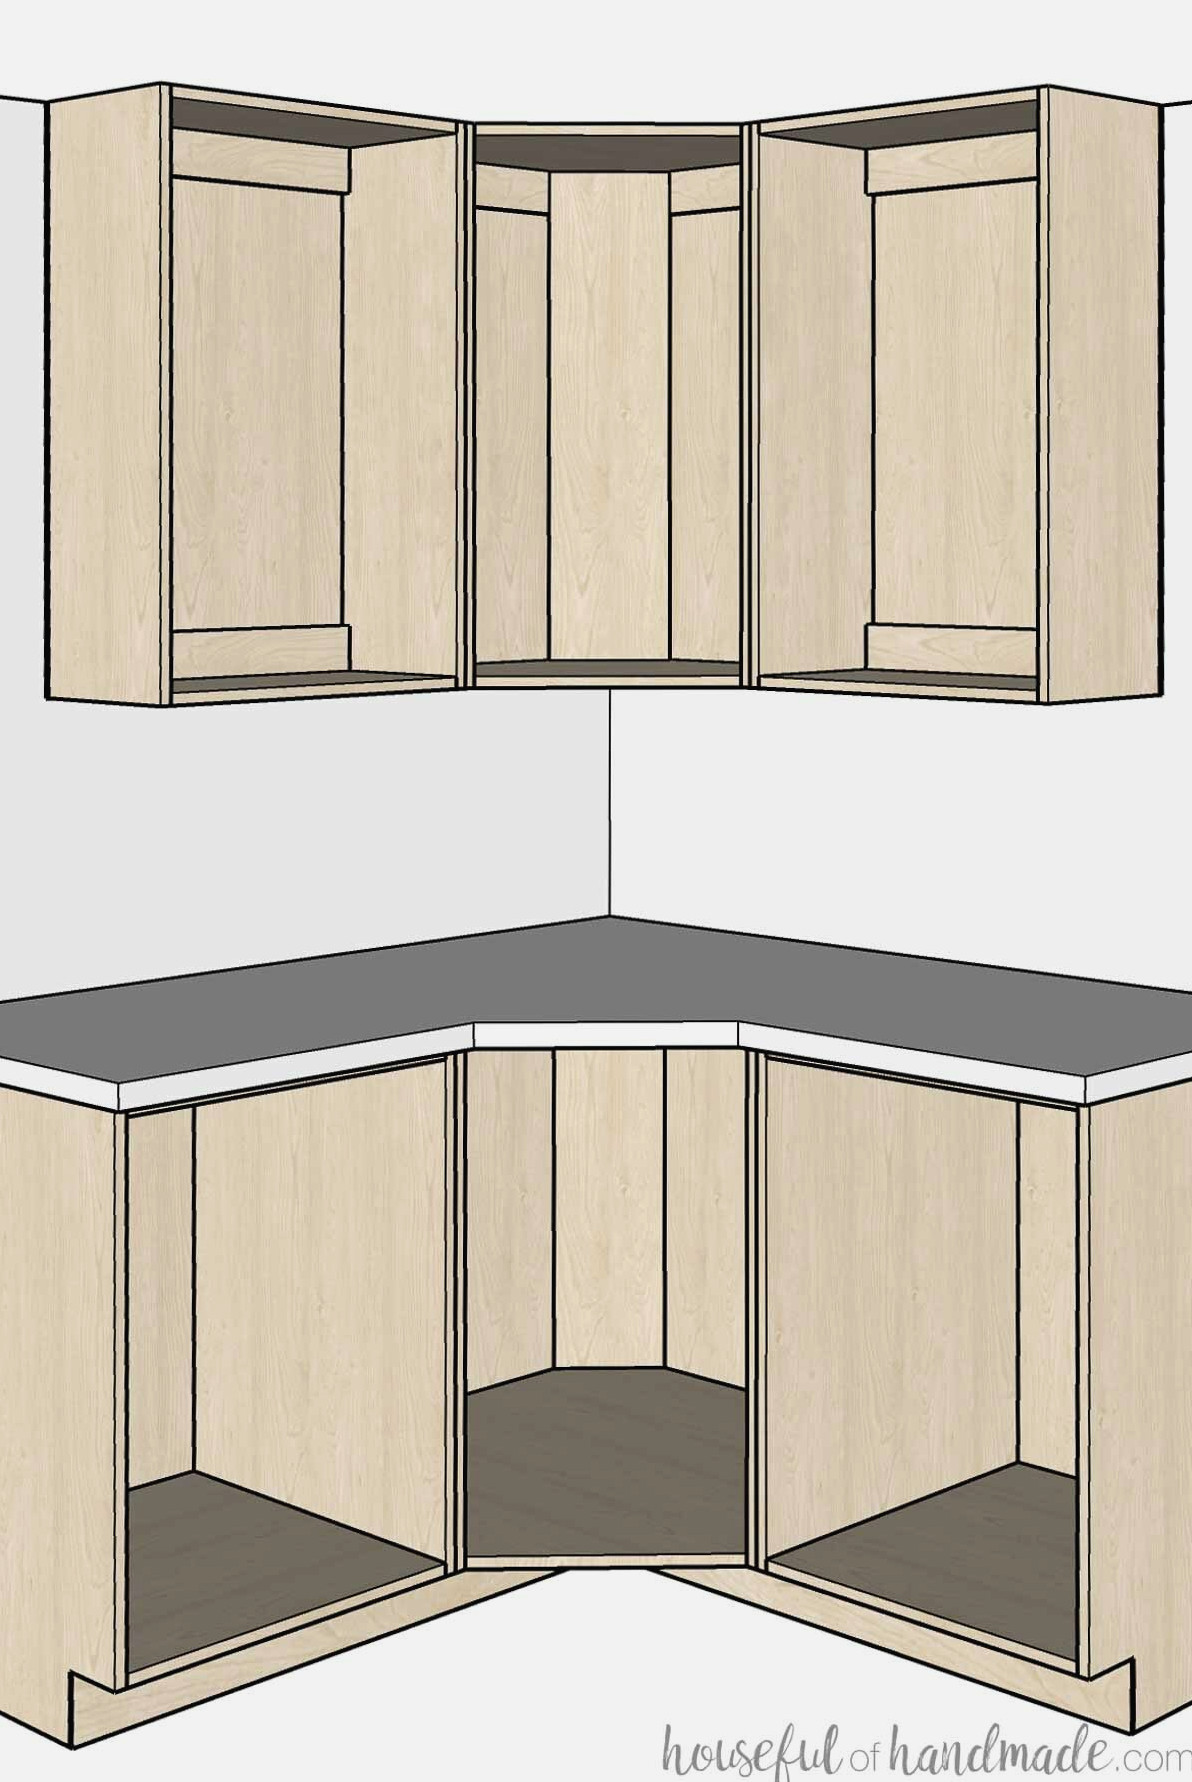
You can install a bifold corner cabinet as either a wall or base cabinet. If you plan to include a lazy Susan in a corner base cabinet, this is the style to choose.
The front of a bifold cabinet is cut inward to align with the cabinets on both sides. It is commonly built in a square shape (ie, 36″ x 36″ or 12″ x 12″).
Since you are building it yourself, though, you can customize the dimensions to accommodate whatever you intend to store.
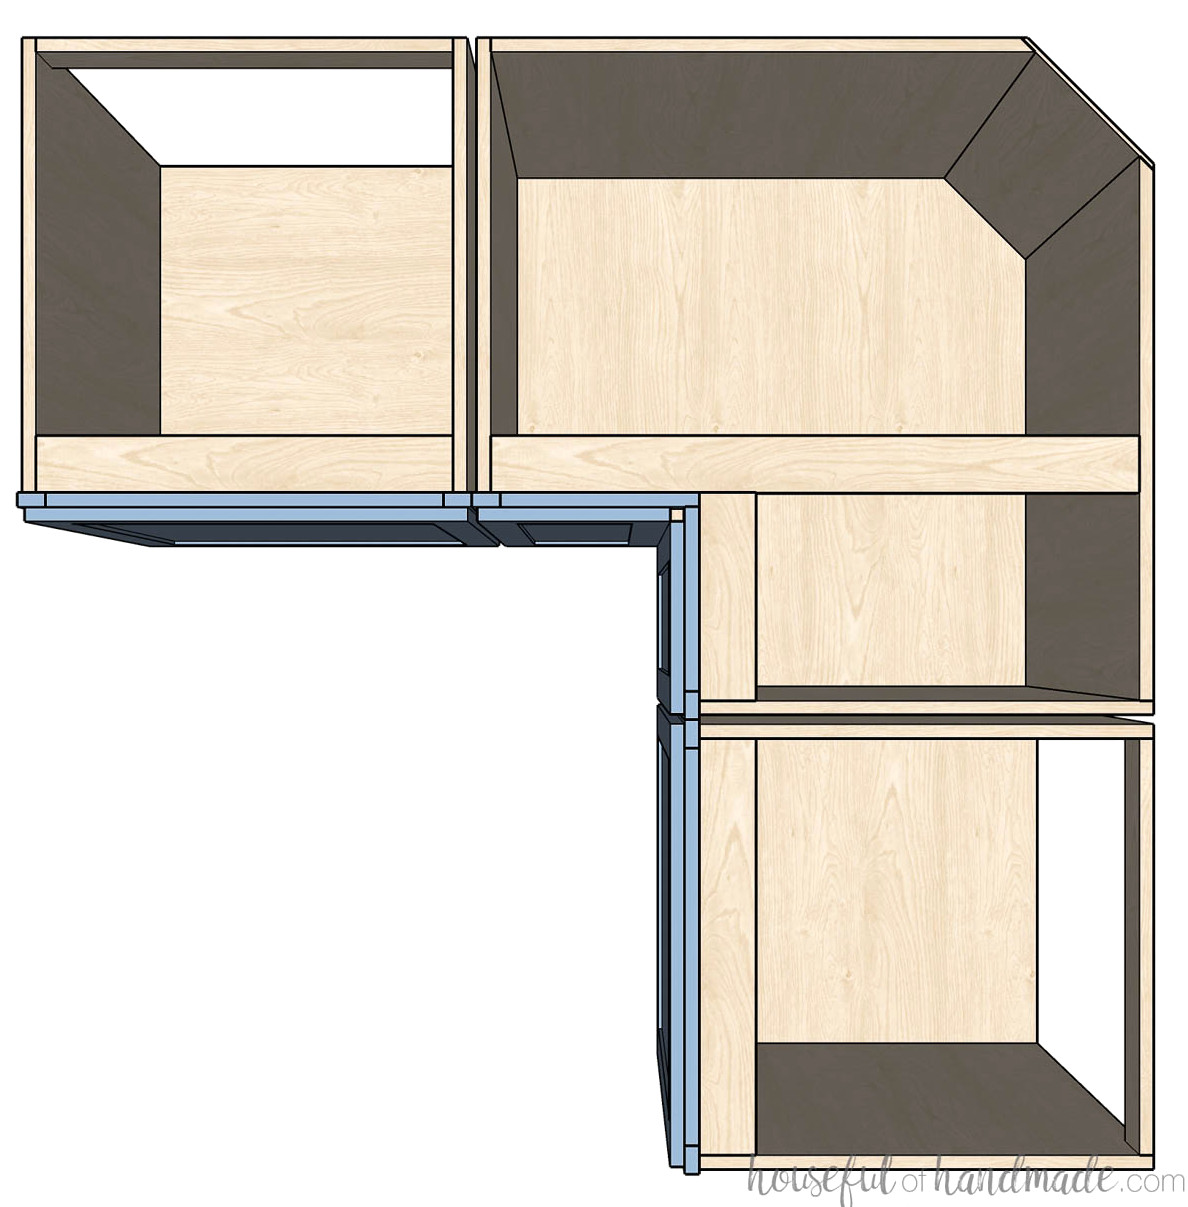
To follow the angled opening, the face frame of a bifold corner cabinet is put together at a 90 degree angle. As a result, you will also require a 90 degree cabinet door.
I suggest making 2 doors for the cabinet opening and joining them with a center hinge. When opened, the door can then fold flat, providing more convenient access to the cabinet interior.
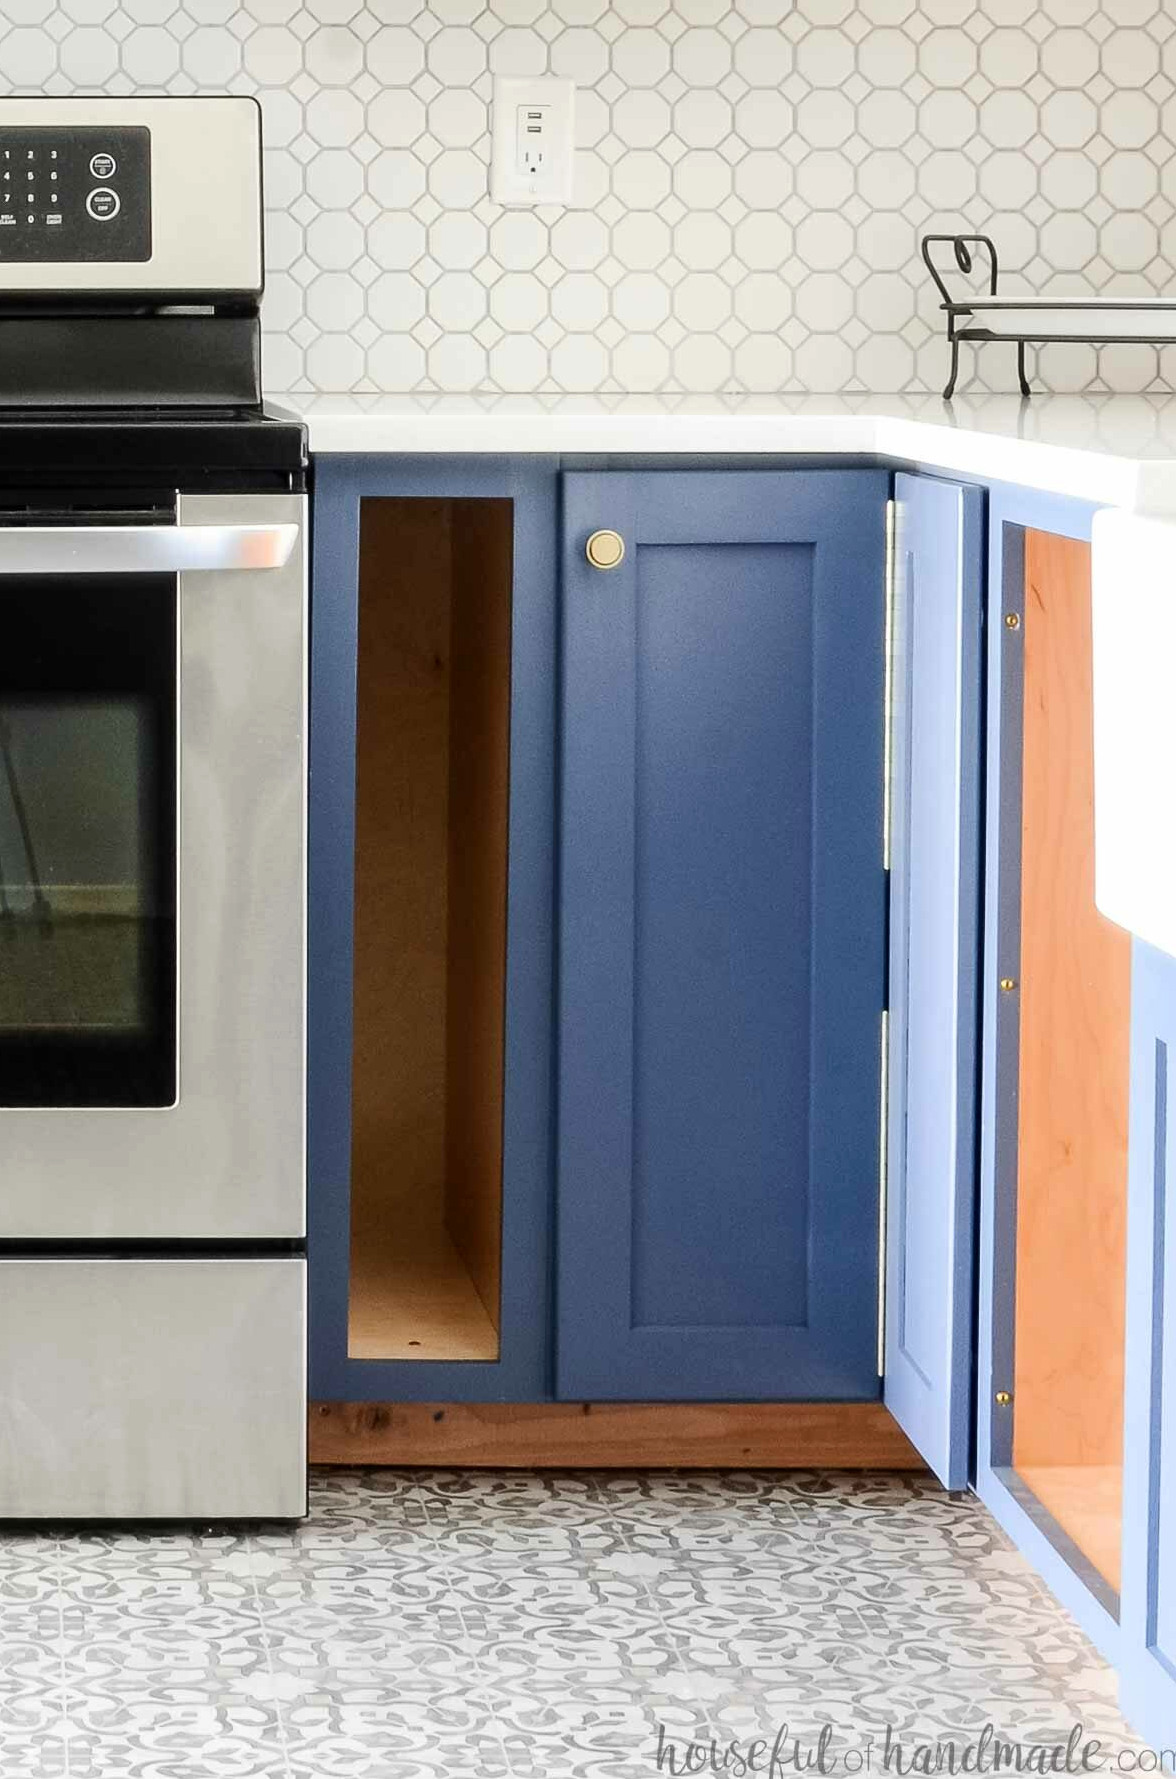
For the door connection, a basic piano hinge or a dedicated bifold hinge will work. Piano hinges remain visible, as shown in the photo above, while concealed bifold hinges are also available.
Whichever option you select, the hinges fastening the door to the cabinet should provide a wide opening angle (170°). This pulls the door farther away from the cabinet opening and improves access to the contents.
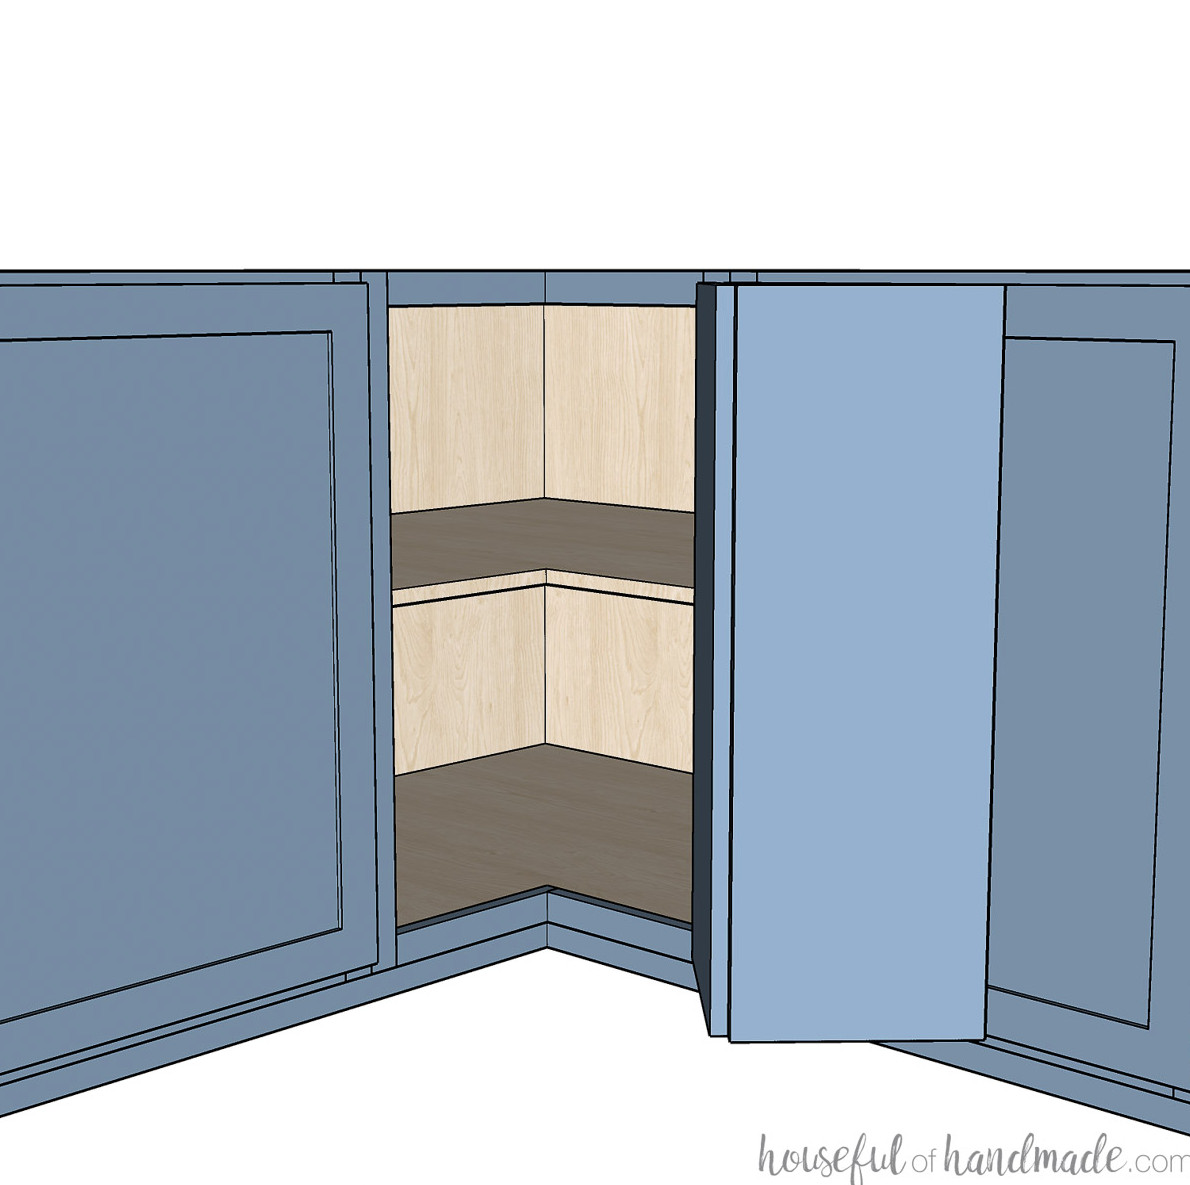
Diagonal Corner Cabinet
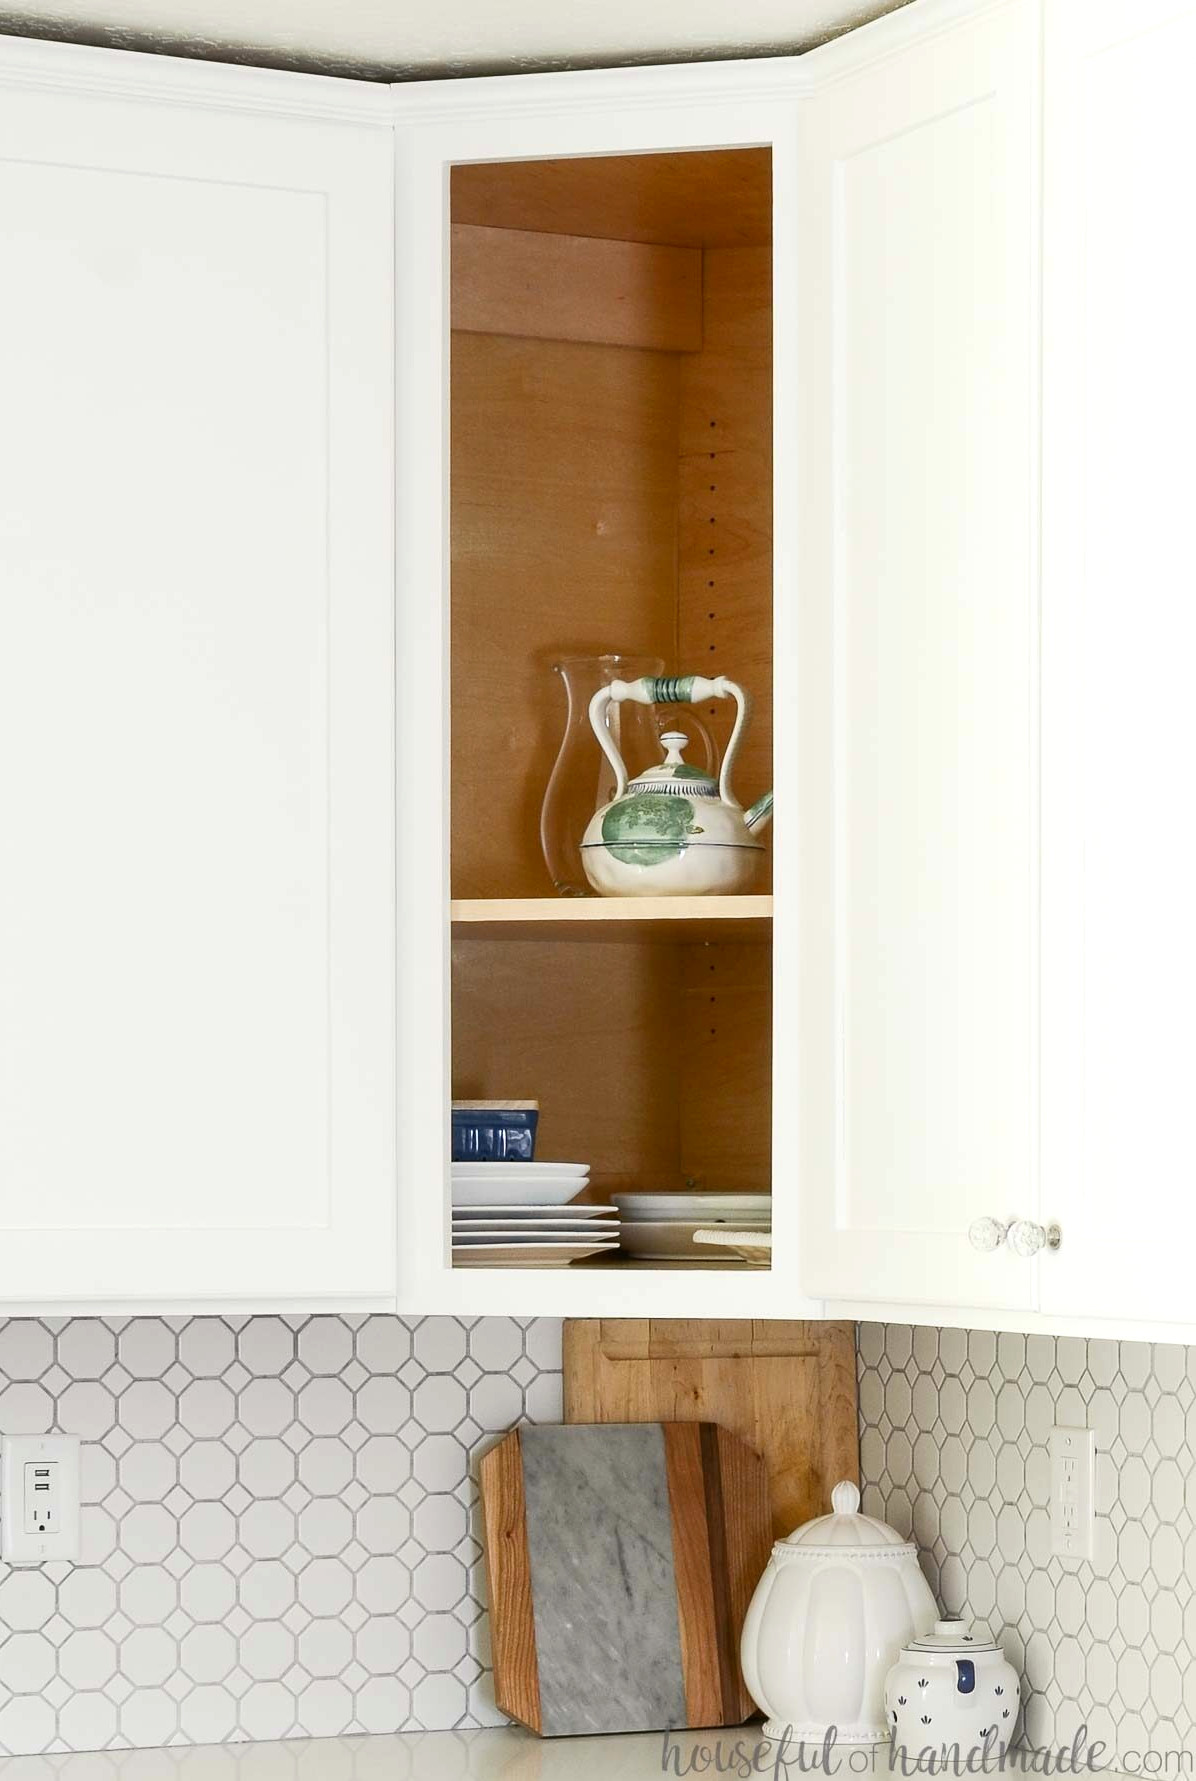
Diagonal corner cabinets are most often installed as wall cabinets. Because they form a deeper cabinet than the standard 12″ option, they are especially useful for storing larger pieces such as platters.
A diagonal corner cabinet can also serve as a base cabinet when it suits your layout and available space. Keep in mind that the corner will be angled rather than positioned at 90 degree.
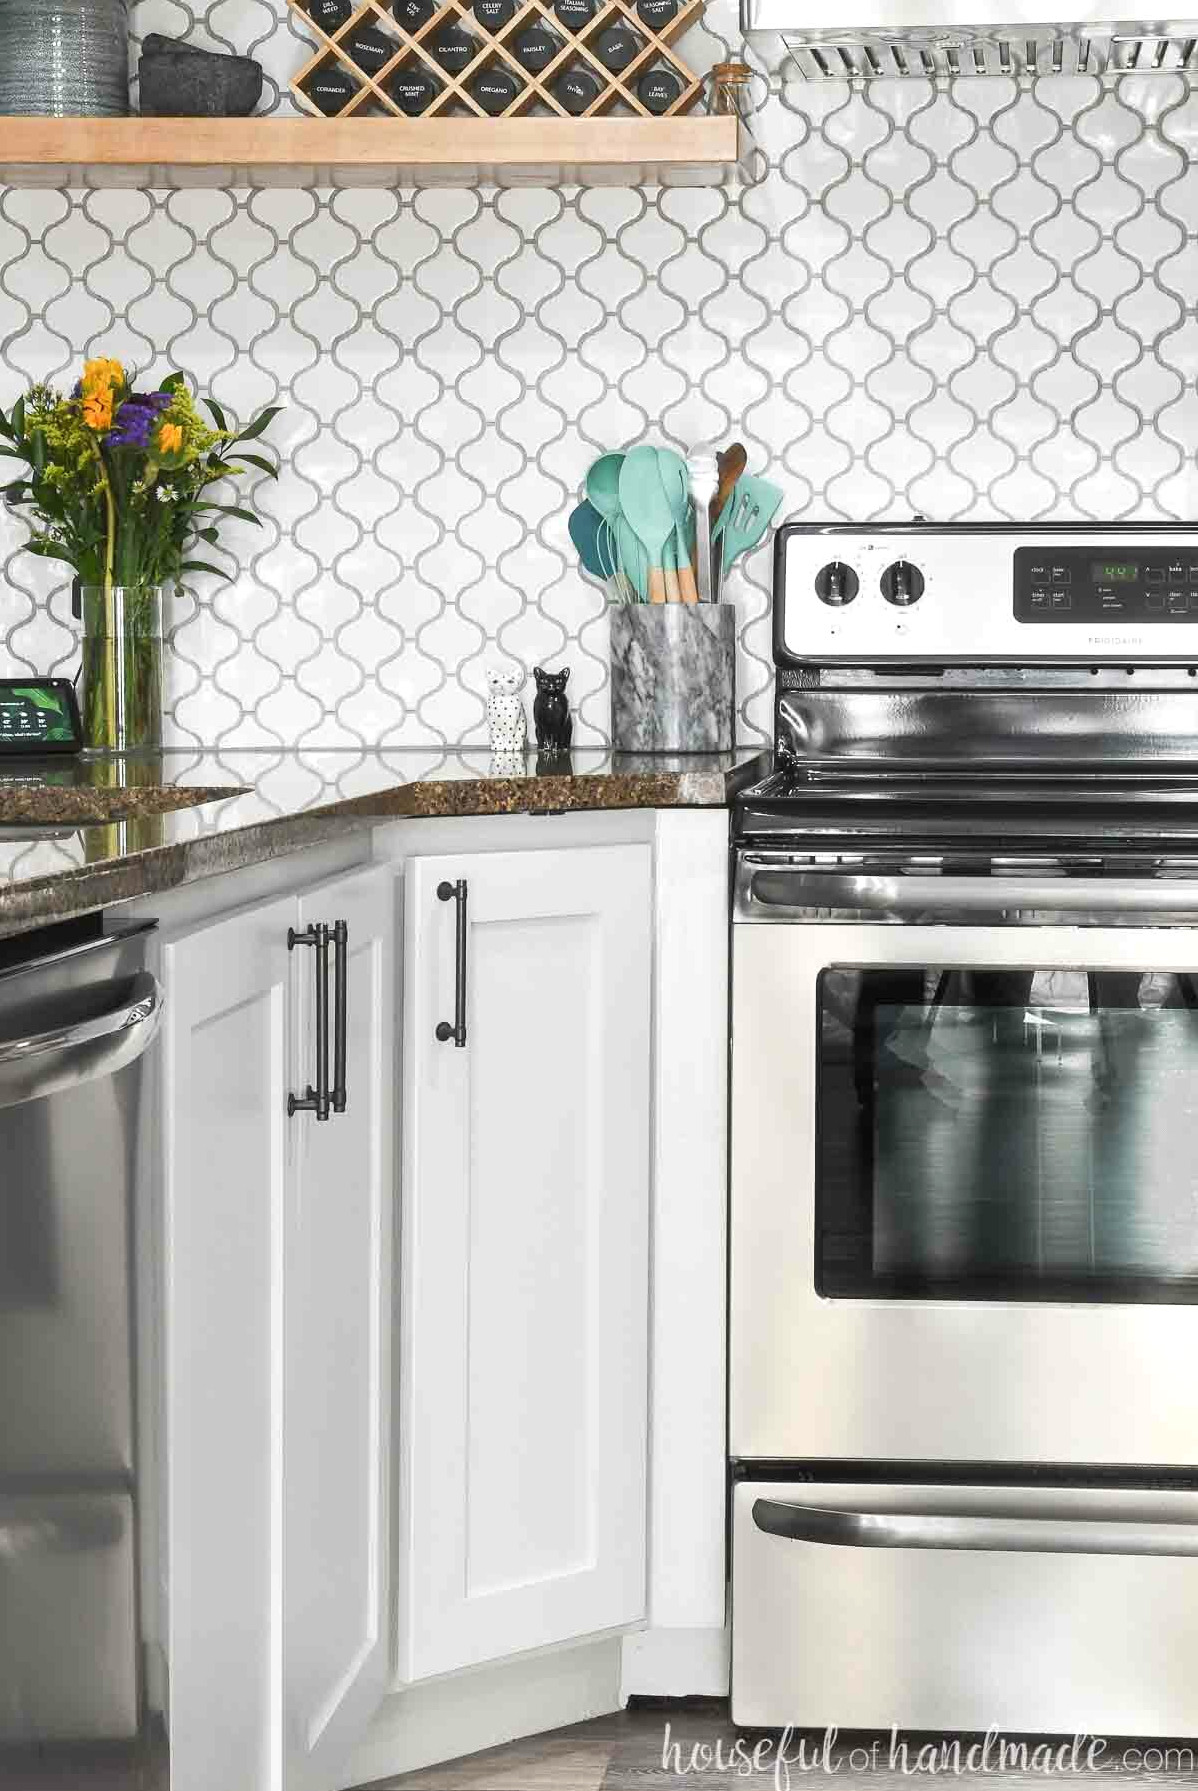
With face frame diagonal cabinets, aligning the front properly can be somewhat difficult. The face frame and side components must be trimmed at a 45 degree angle.
Frameless, or European-style, corner cabinets do not require angled cuts across the cabinet front. However, special hinges may be necessary because the door does not shut at a 90 degree angle to the cabinet as it does with other cabinet styles.
For face frame diagonal corner cabinets, you will also need either a wider face frame or a smaller overlay on the corner cabinet door. This keeps the door from striking the doors of the neighboring cabinets.
During my kitchen remodel, I built my cabinets with 1 1/2″ wide face frames and a 1 1/4″ cabinet overlay. On the diagonal wall cabinet, the larger overlay would not fit, so I used a 1/2″ overlay with a 1/2″ overlay hinge.
Learn more about door sizes, hinges and overlays here.
Blind Corner Cabinet
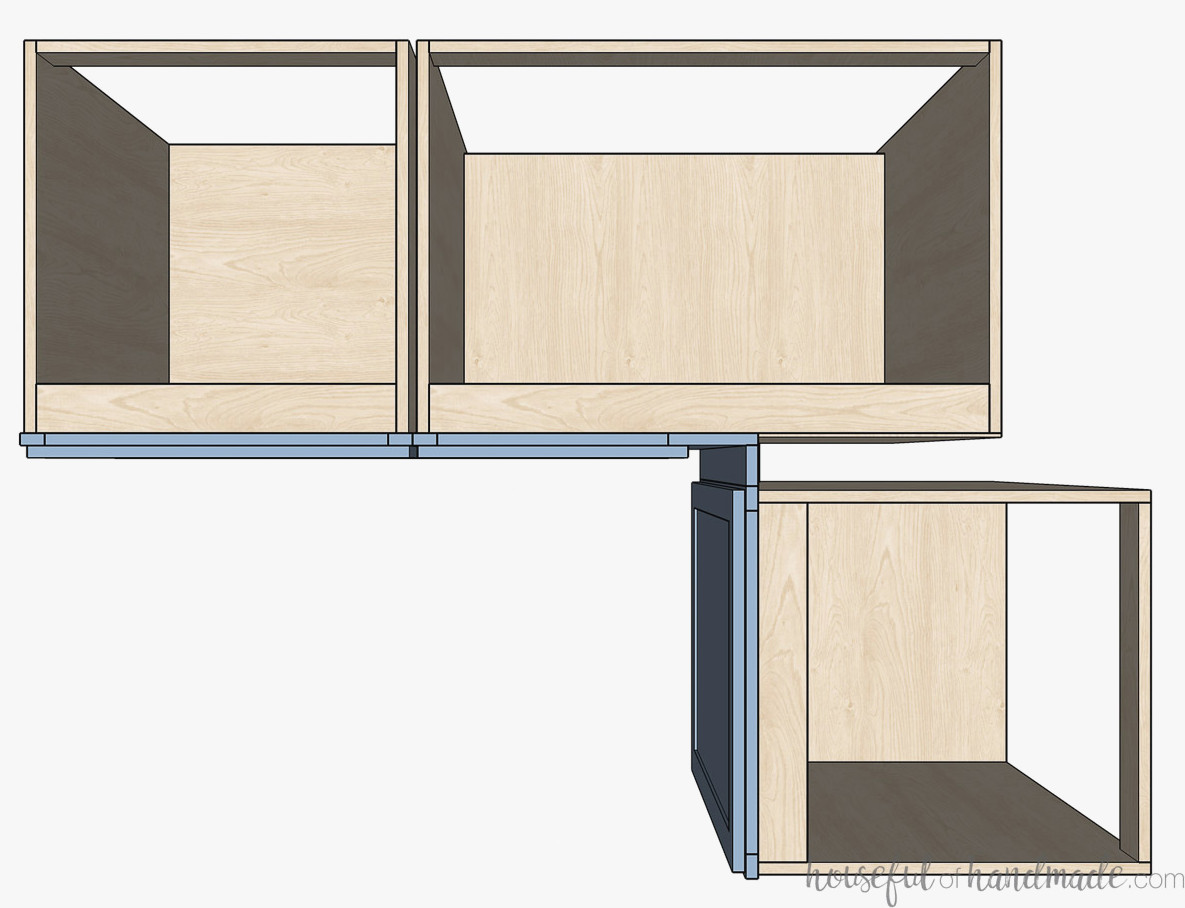
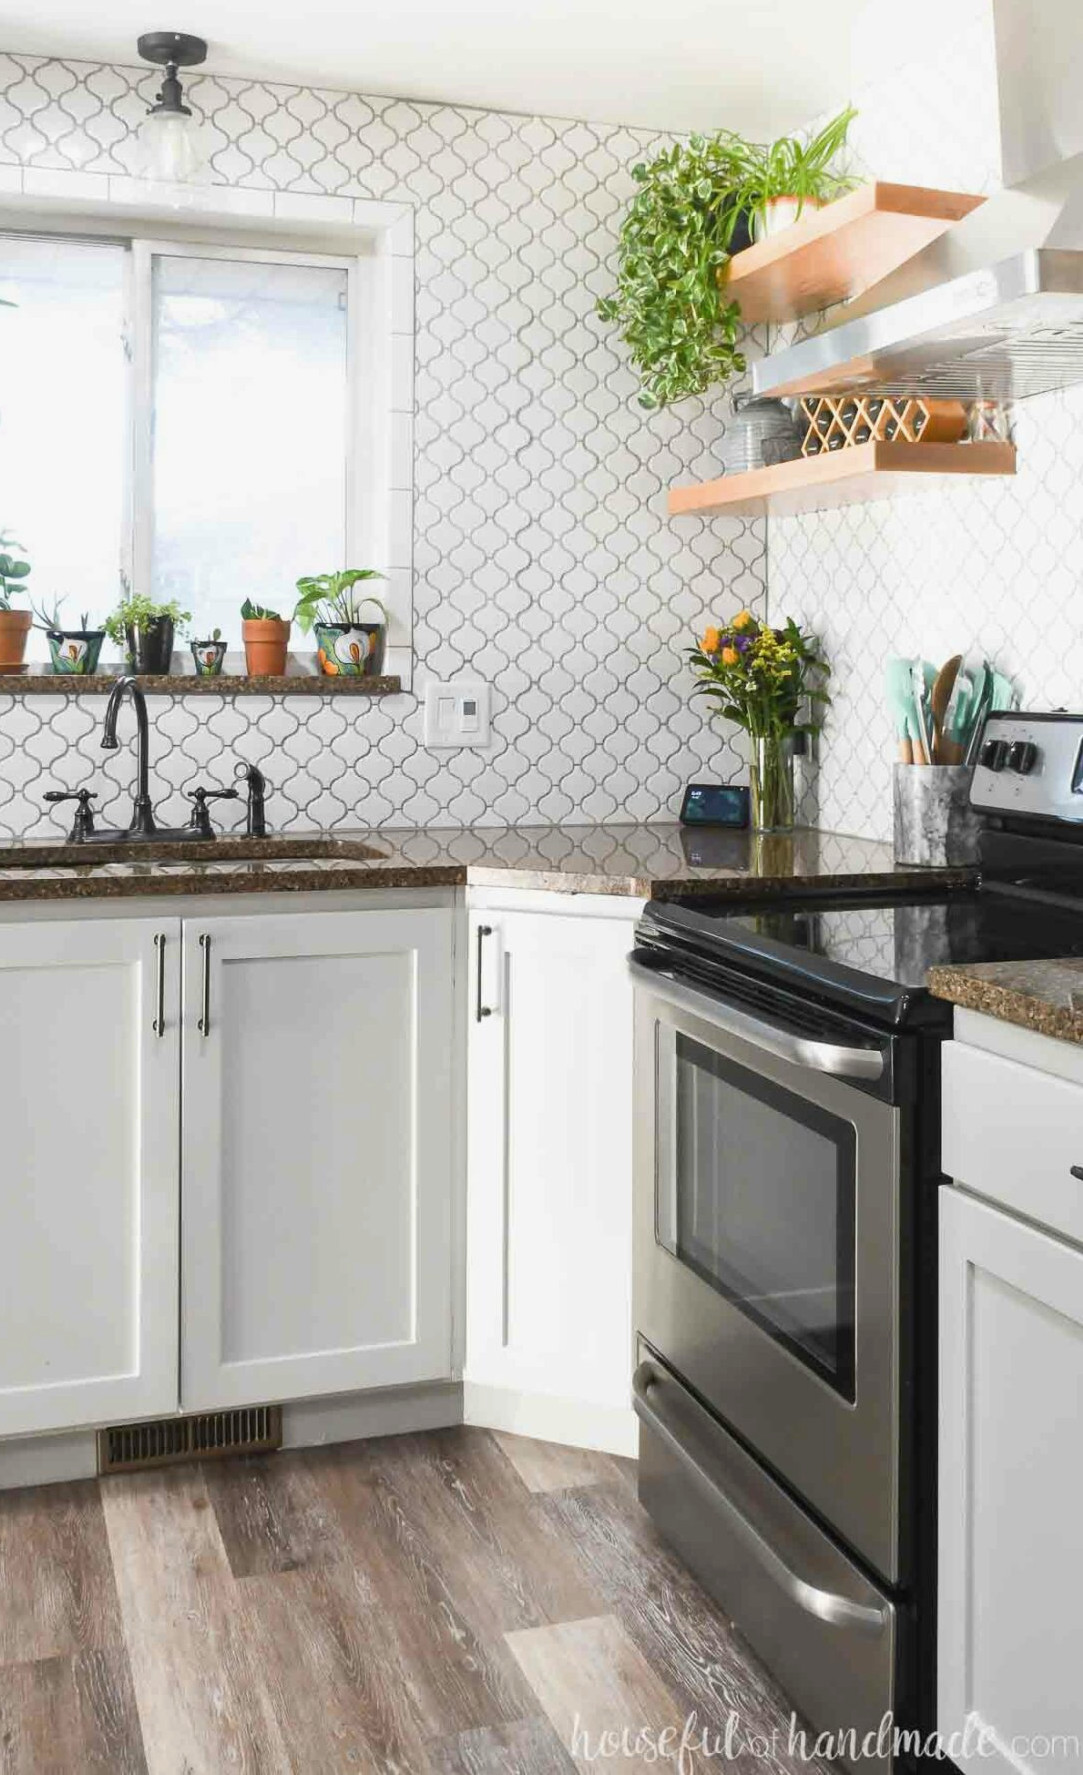
A blind corner cabinet works as either a wall cabinet or a base cabinet. From the front, it resembles an ordinary cabinet, but once opened, its interior extends behind the neighboring cabinet.
Because base cabinets are generally 24″ deep, the concealed section of a blind base cabinet typically stops short of the back wall.
This design makes the rear items easier to reach. Once the countertops are fitted, the space at the back is no longer visible.
Blind corner wall cabinets, on the other hand, must extend completely to the back wall because there is no convenient way to conceal an open gap. Attaching the cabinet securely to the wall also helps support its weight.
To improve access to the rear corner, you can purchase convenient slide out shelves or pull out organizers for a blind corner cabinet. If you intend to add one of these inserts, build the cabinet according to its required dimensions.
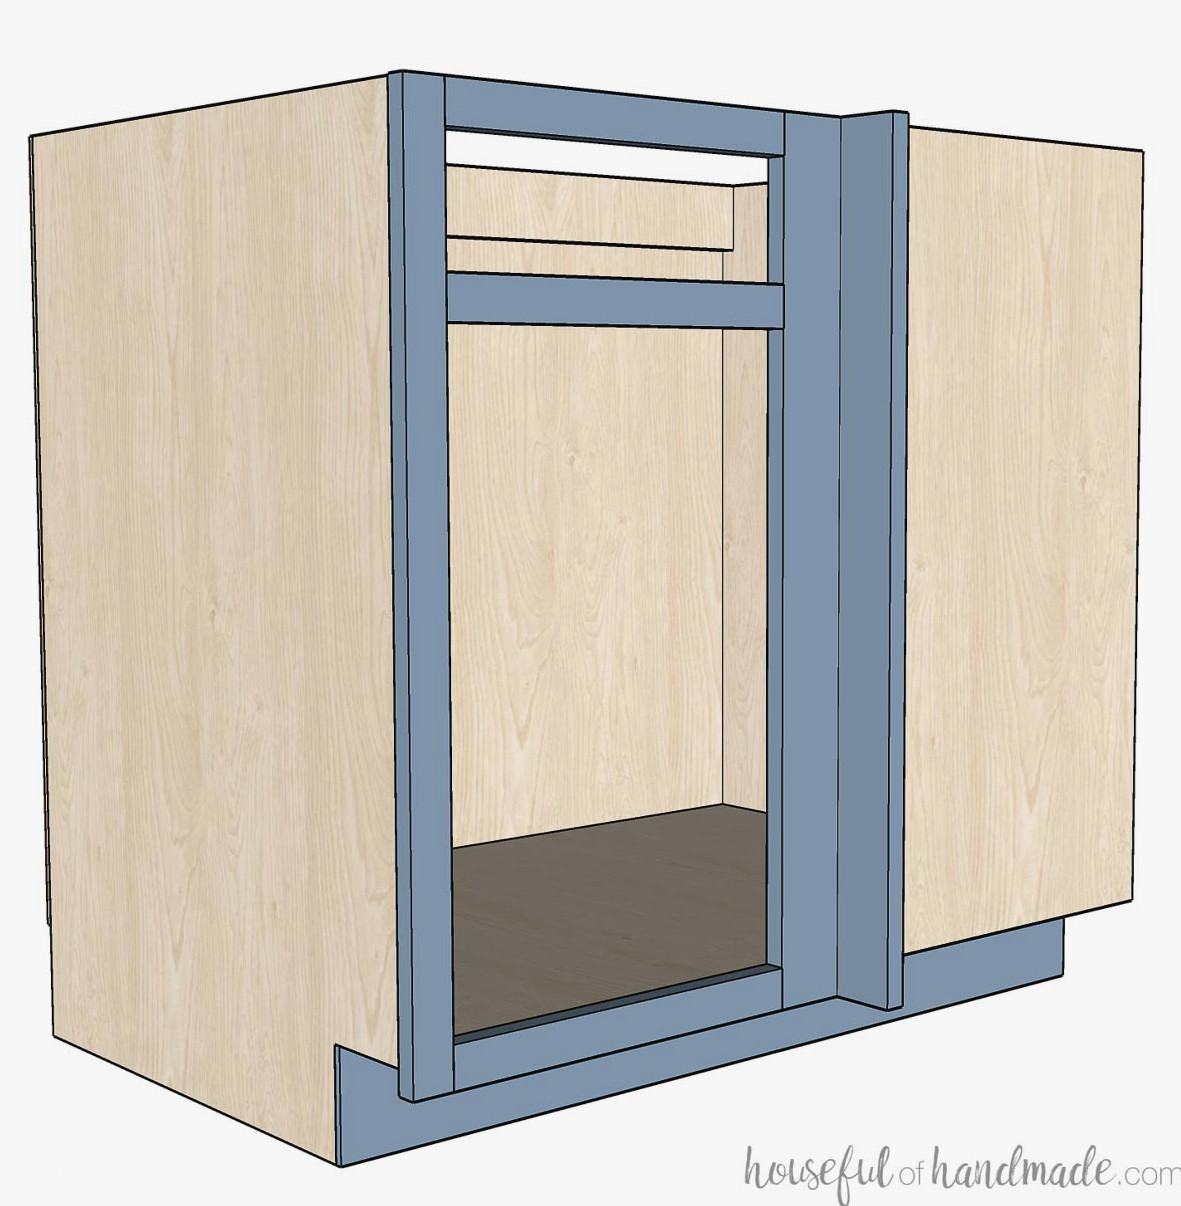
Blind corner cabinets need a broad stile and spacer at the corner. These components give the corner doors enough clearance to open without hitting one another or their pulls.
This requirement can change the overall appearance, particularly in a modern kitchen featuring narrow face frames and full overlay doors.
Ideas for Custom Corner Cabinets
One of the greatest advantages of constructing your own cabinets is the freedom to tailor them exactly as you like!
Here are several options for designing a custom corner cabinet:
- Install an open-shelf bi-fold corner wall cabinet without doors to showcase decorative items
- Construct an extra-high diagonal wall cabinet above the countertop to gain more storage space
- Place a drawer above a blind corner base cabinet
When you build your own DIY cabinets, the design options are virtually unlimited!
Building a Corner Cabinet Box
Tools & Supplies
This article focuses only on the tools and materials required to construct cabinet boxes. I explain in detail here how to build cabinets without costly equipment.
For information about the tools and supplies necessary for making cabinet doors, explore these 3 methods for building DIY cabinet doors.
Because corner cabinet boxes come in several varieties, this article provides a broad explanation of how to construct corner cabinets. Read How to Build Base Cabinets and How to Build Wall Cabinets first for answers to specific questions about these design features.
Bi-Fold Corner Cabinet Box
Every bi-fold corner cabinet consists of the following components:
- 2 side panels
- 2 back panels
- 1 bottom panel
- 1 rear corner panel
- 2-4 support components
Additional pieces required for certain cabinet styles:
- Toe kick (for base cabinets)
- Top panel (not required for base cabinets with countertop)
- Face frame (for face frame cabinets)
- 2 face frame stiles
- 4 face frame rails
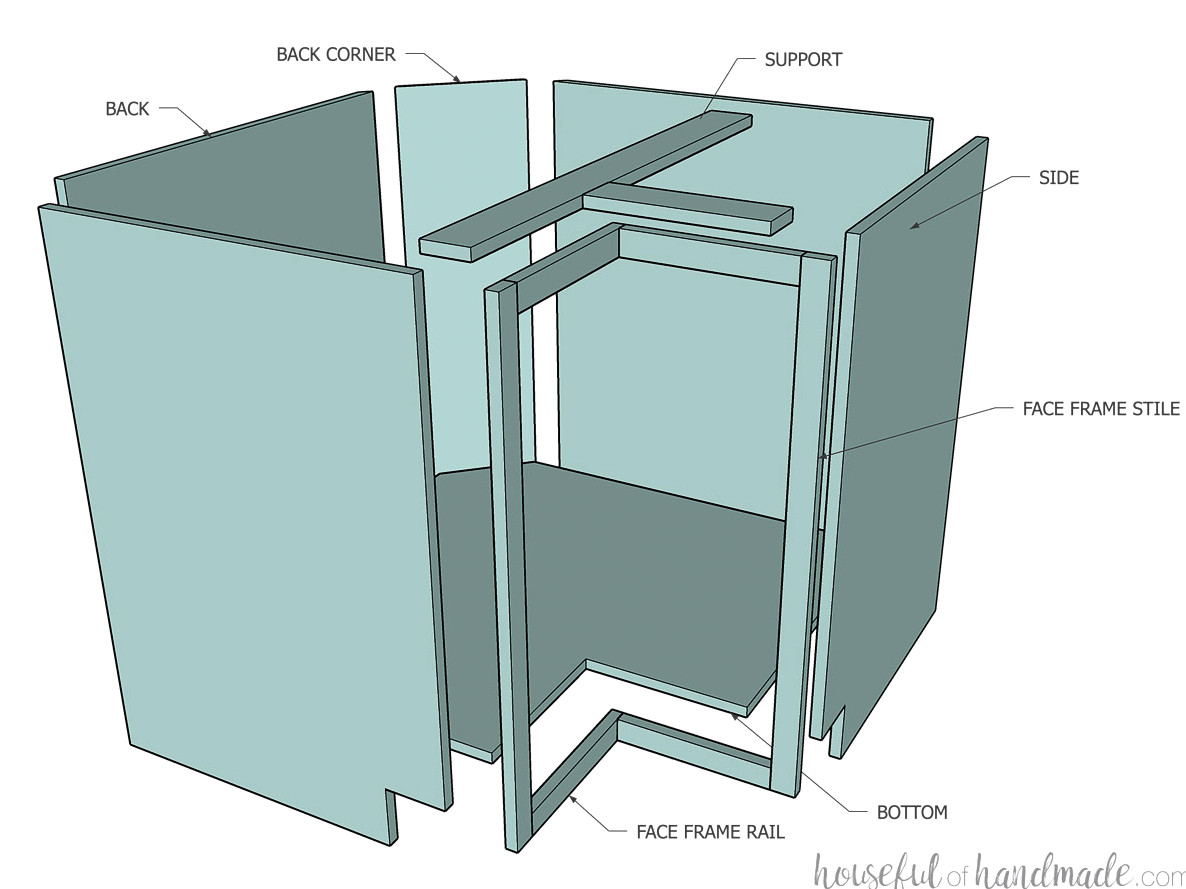
Cut the bottom and top panels, when applicable, at a 90 degree angle so each edge sits flush with the front of the side panels.
The back should likewise be cut at a 45 degree angle approximately 4-8″ from the rear. This allows the box to fit correctly into the corner, as most corners are not perfectly 90 degrees due to the drywall compound used to seal them.
When building face frame cabinets, assemble the face frame at a 90 degree angle to correspond with the notch. Construct each side separately on a flat surface, then join them at the top and bottom.
For base cabinets, make the back panels from 3/4″ plywood and construct the rear corner from 1/4″ plywood. Trim the rear edges of the back panels at a 45 degree angle so the corner panel rests evenly.
For wall cabinets, the rear corner panel may be cut from 3/4″ plywood, while the back panels can be made from 1/4″ plywood.
Install support pieces at the cabinet’s top and bottom to join the rear corner with the sides. Secure the cabinet to wall studs through these supports.
Put the components together in the same manner as a standard base or wall cabinet.
Find detailed bifold corner base cabinet plans, including instructions for determining a custom cabinet cut list, here.
Diagonal Corner Cabinet Box
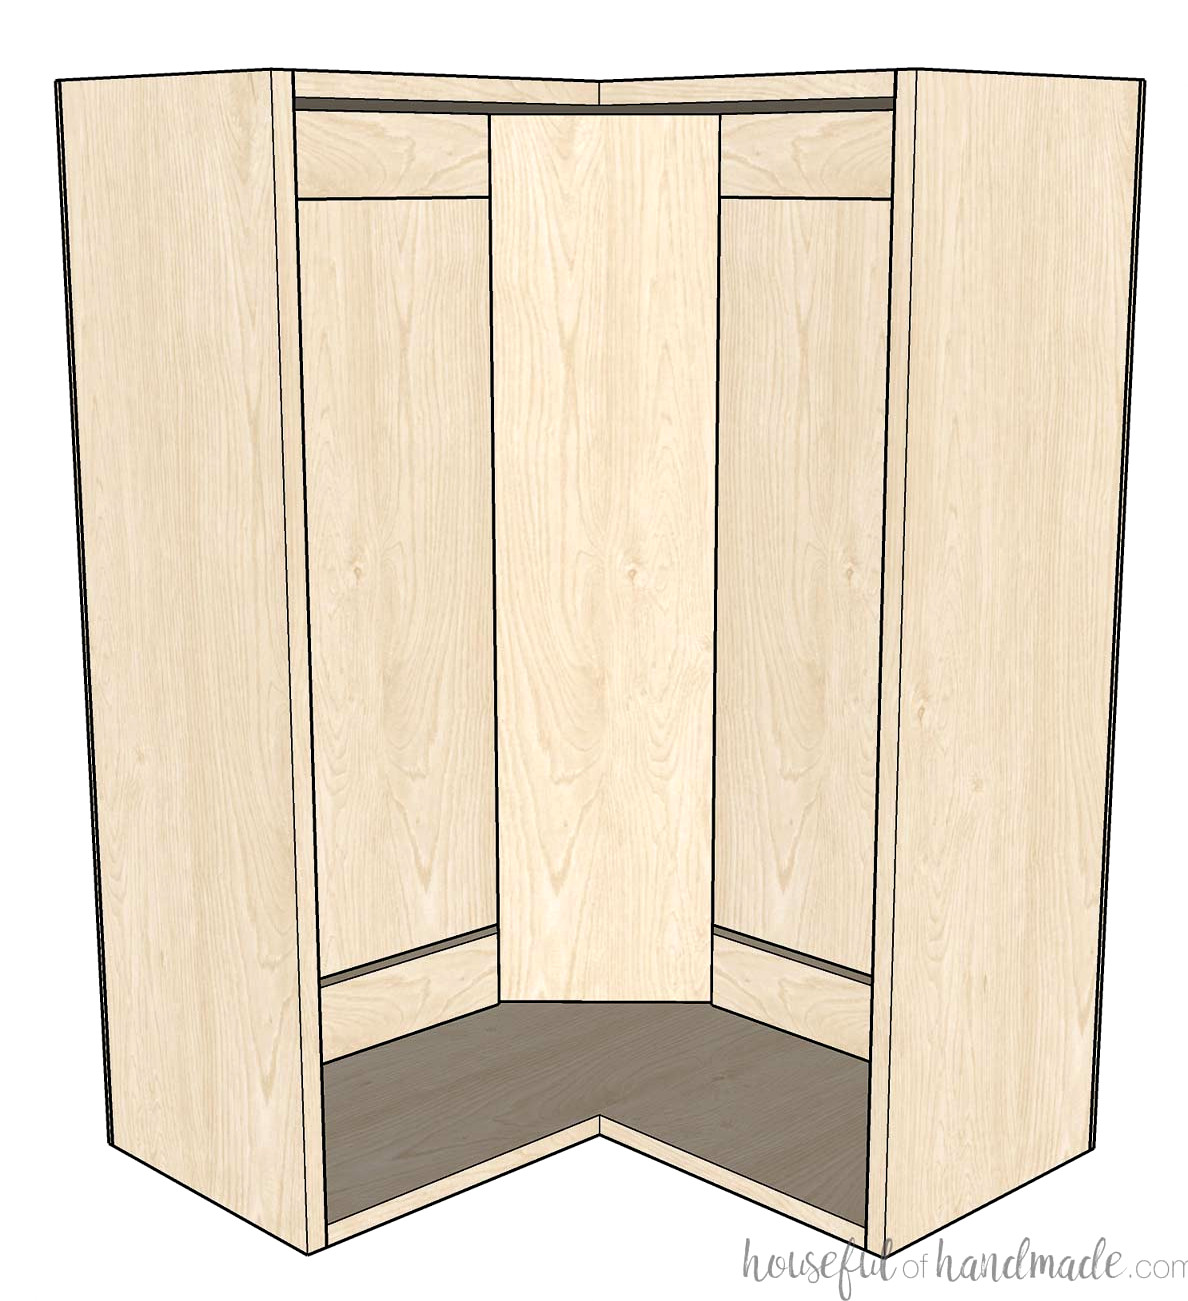
Each diagonal corner cabinet contains these components:
- 2 side panels
- 2 rear panels
- 1 bottom panel
- 1 rear corner panel
- 2-4 support components
Additional pieces required for certain cabinet styles:
- Toe kick (for base cabinets)
- Top panel (not required for base cabinets with countertop)
- Face frame (for face frame cabinets)
- 2 face frame stiles
- 2 face frame rails
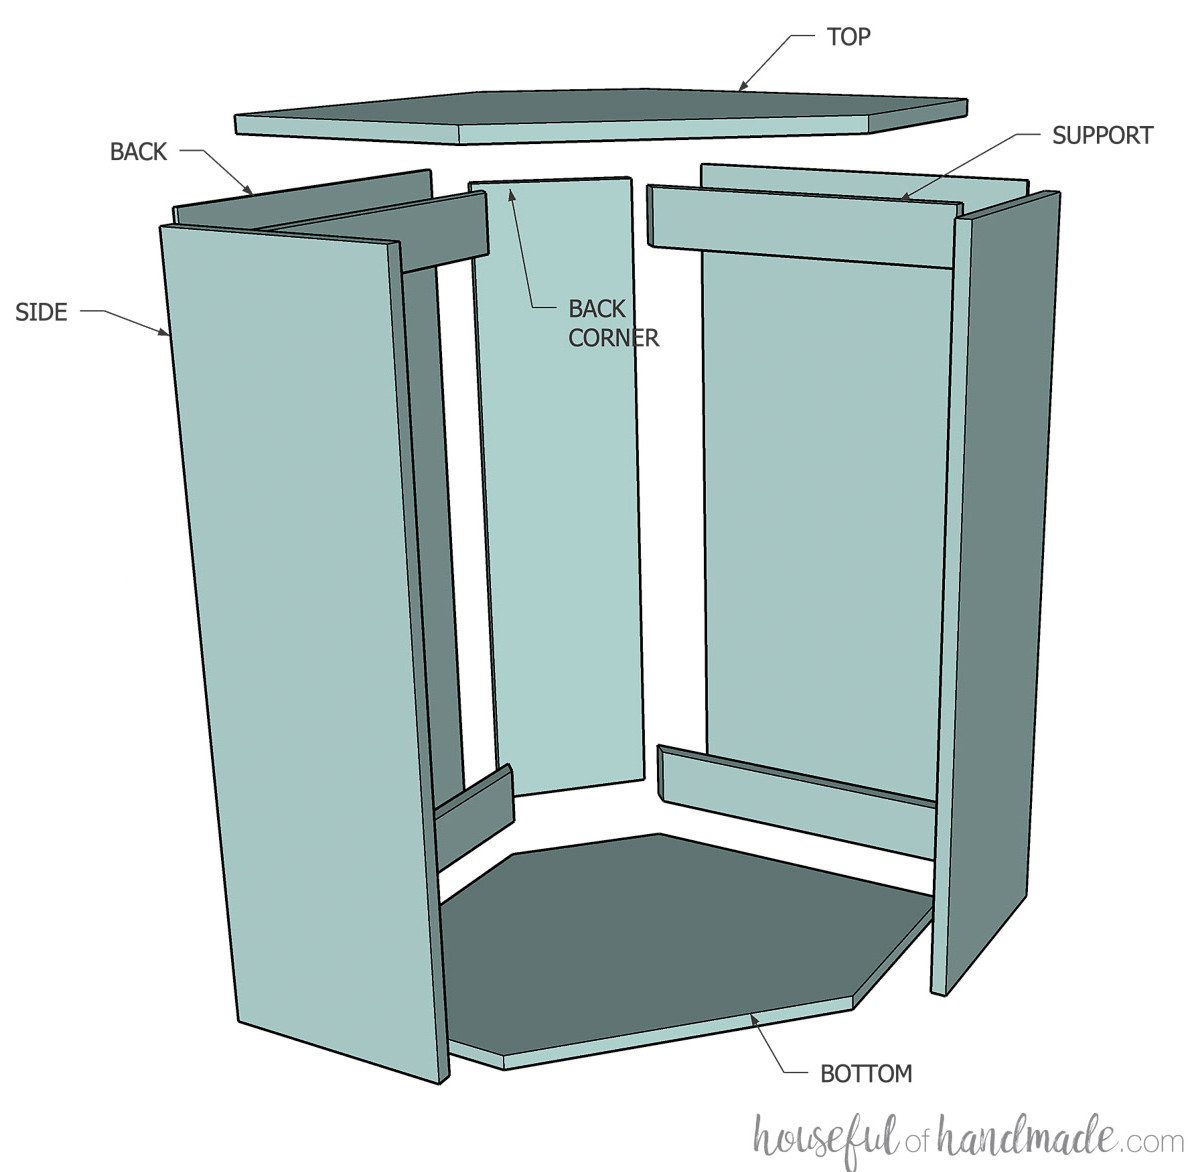
Trim the bottom and top panels, if included, so their sides align with the side panels. Next, mark a straight line between them and cut away the excess. On a square box, this cut forms a 45 degree angle.
The back should also be trimmed at a 45 degree angle roughly 4-8″ from the rear. This helps the box fit correctly in the corner because drywall compound makes most corners slightly different from a true 90 degree angle.
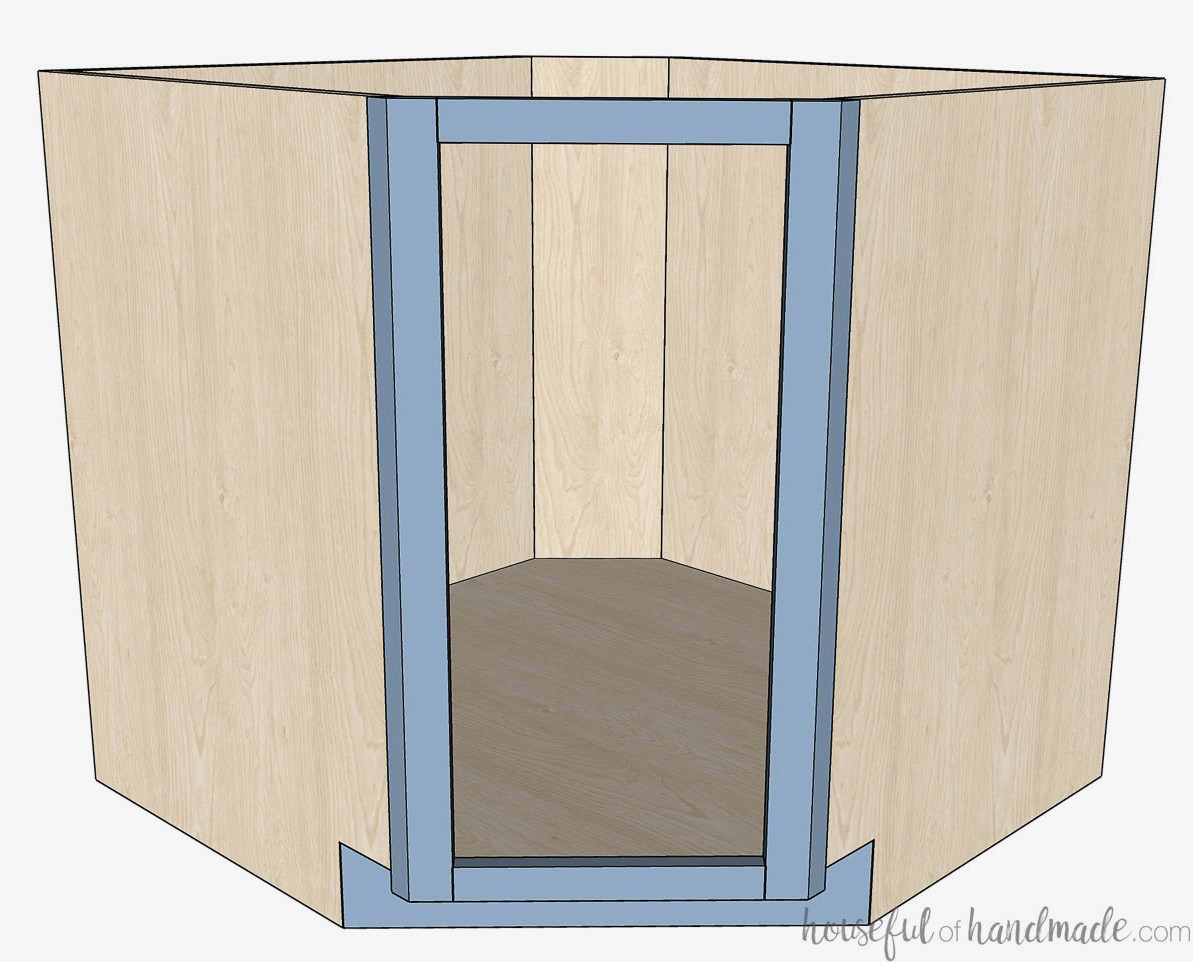
For face frame cabinets, cut the front edges of the side boards at a 45 degree angle. The outer edges of the face frame should also be ripped at a 45 degree angle.
Frameless diagonal cabinets do not require angled cuts. Their sides should align with those of the adjoining cabinets.
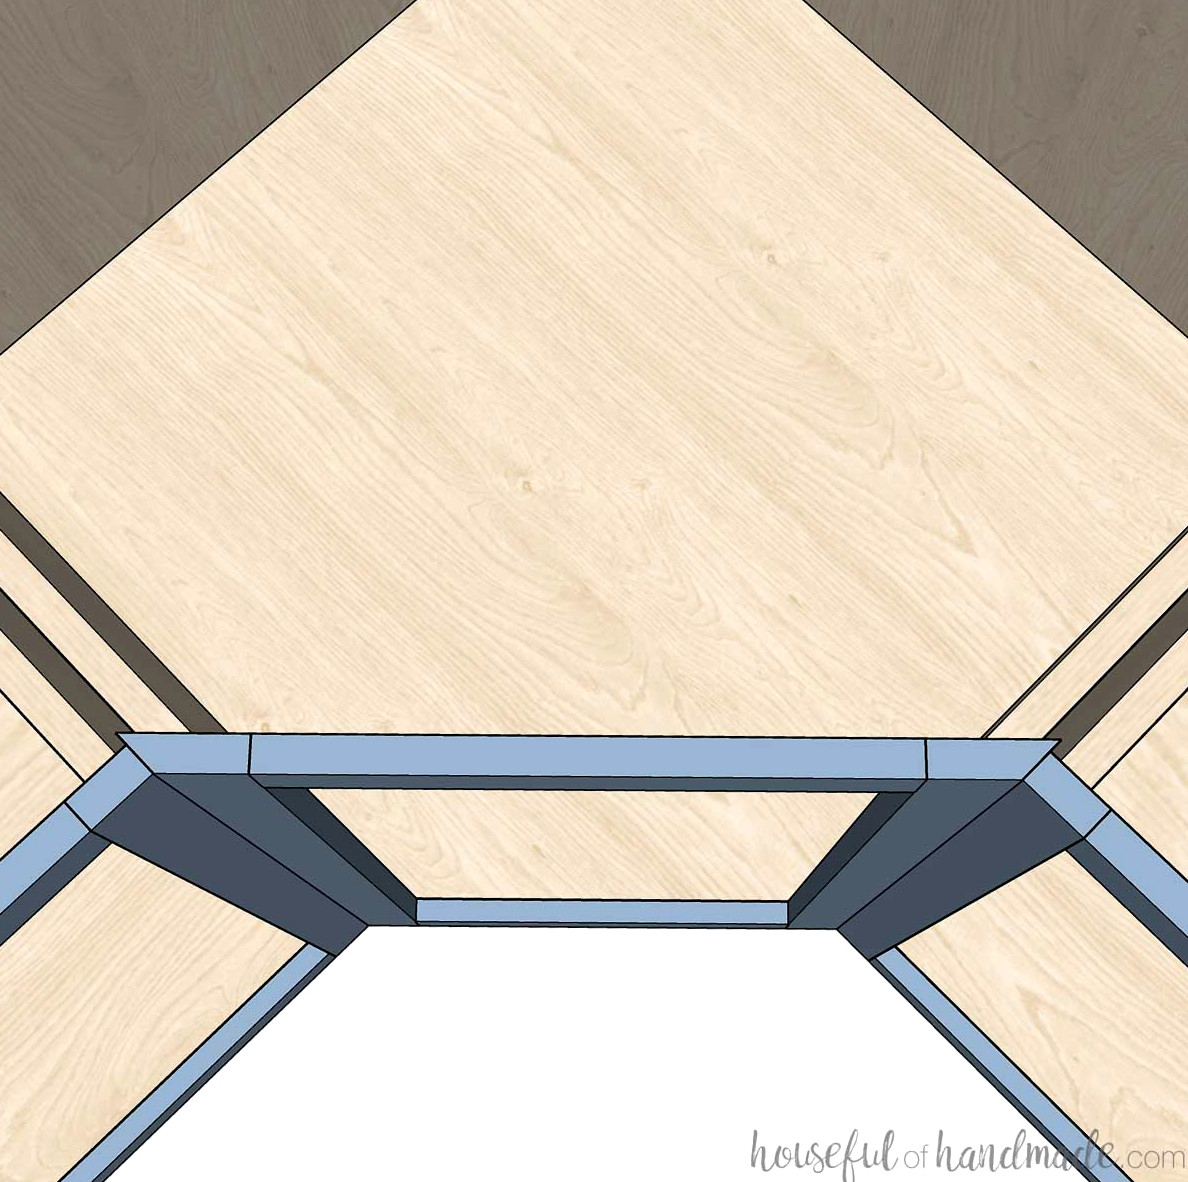
For base cabinets, construct the back panels from 3/4″ plywood and make the rear corner from 1/4″ plywood. Cut the rear edges of the back panels at a 45 degree angle so the corner panel lies flat.
For wall cabinets, use 3/4″ plywood for the rear corner panel and 1/4″ plywood for the back panels.
Add support pieces along the top and bottom of the cabinet to connect the rear corner with the sides. Fasten the cabinet to the wall studs through these supports.
Join the pieces as you would for any standard base or wall cabinet.
Blind Corner Cabinet Box
Each blind corner cabinet includes the following components:
- 2 side panels
- 1 back panel
- 1 bottom panel
- 2 support components
- 1 spacer panel
Additional pieces required for certain cabinet styles:
- Toe kick (for base cabinets)
- Top panel (not required for base cabinets with countertop)
- Face frame (for face frame cabinets)
- 2 face frame stiles
- 2 face frame rails
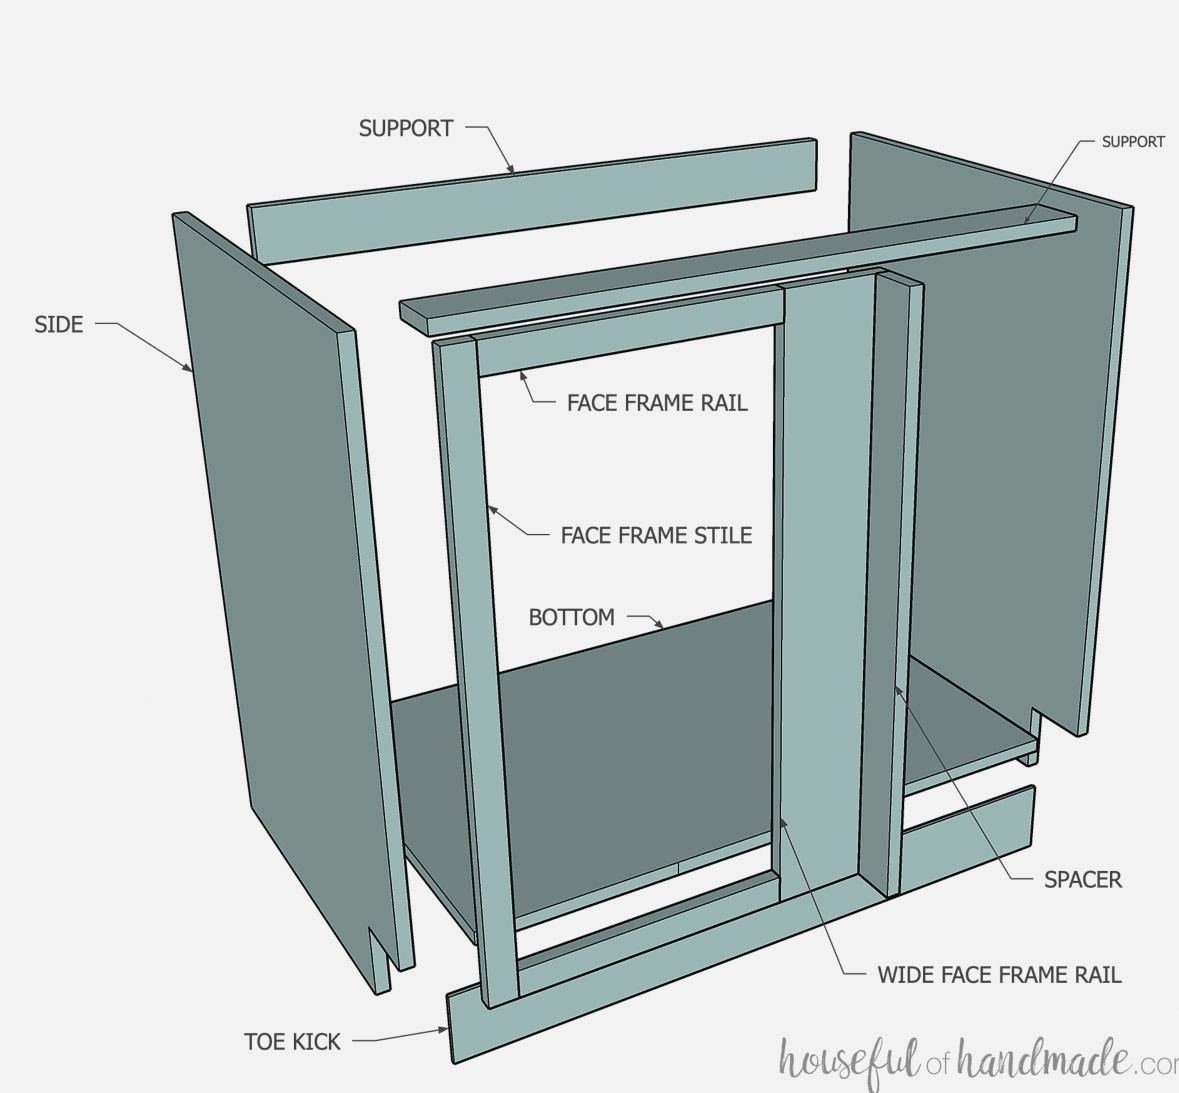
For blind corner cabinets, construct them like a typical base or wall cabinet, adding a face frame only across the visible sections.
Be sure to install a wider stile on the cabinet side that extends into the corner. Then attach a spacer at a 90 degree angle to that side.
The spacer should align flush with the face frame of the adjoining cabinets. Make it as broad as necessary to provide extra room for cabinet doors and pulls.
Cover the open corner area with 1/4″ plywood, the same material used for the back, so the space is not exposed beside the neighboring cabinet.
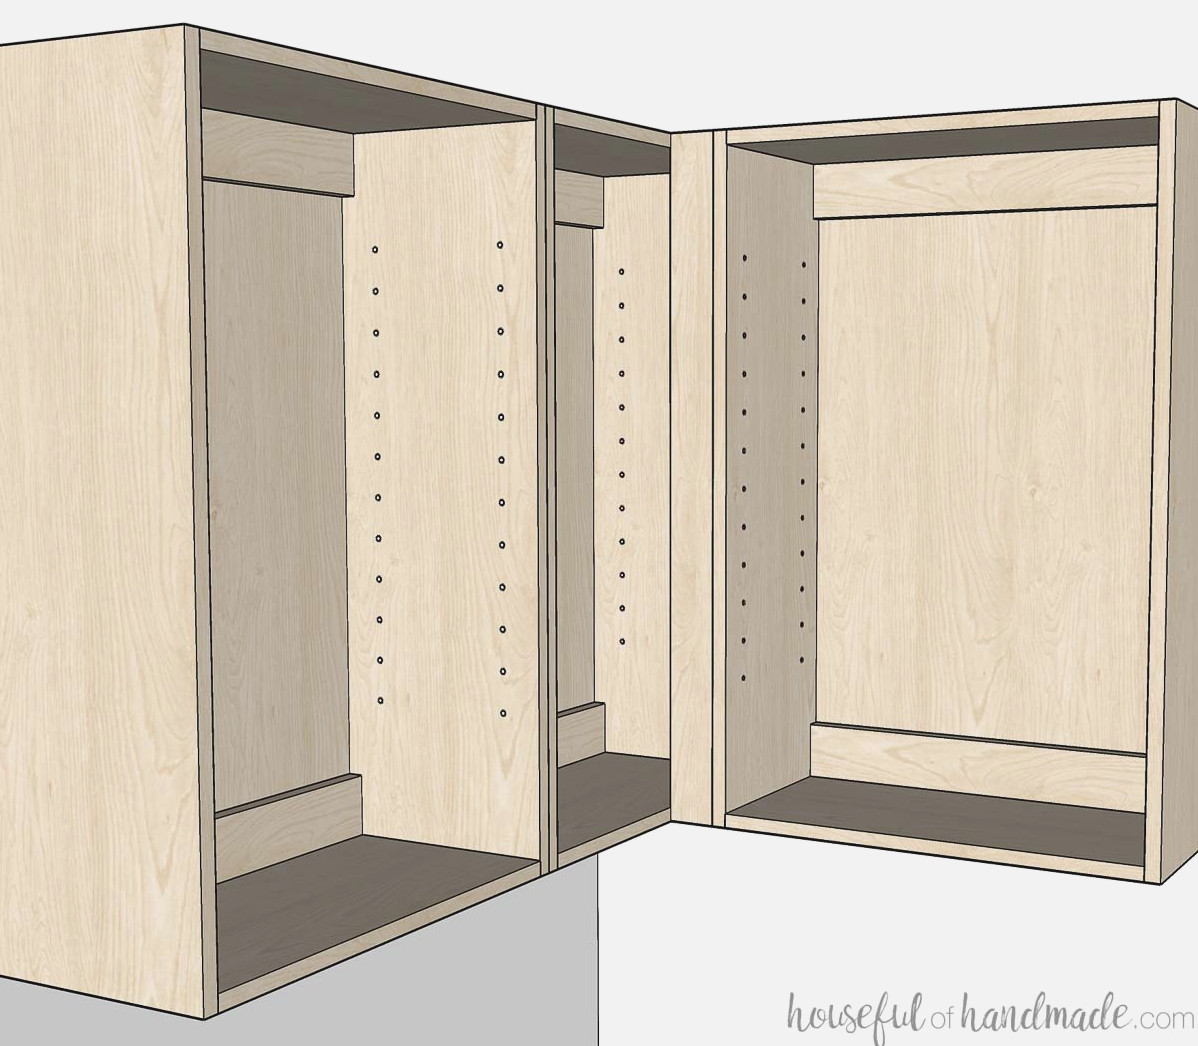
You now have a basic understanding of how to construct your own corner cabinets and the various styles available.
Watch for upcoming cabinet-building articles, including in-depth instructions for every corner cabinet type shown here.
Enjoy building!